Arctix façade
A complete façade system for new builds and refurbishments, including external façade insulation up to 250 mm, for façade heights of up to 100 m.
A cladding brick with very high frost resistance, made from white cement,
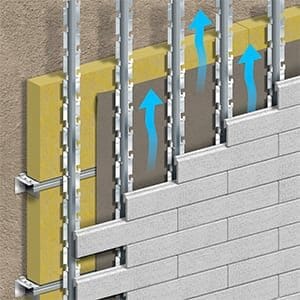
white crushed marble and colour pigments. The bricks are hooked onto vertical profiles
made of hot-dip galvanised steel sheet with a locking mechanism. There is a 20 mm ventilated air gap between the brick and the wall behind it. In the event of damage, individual bricks can
be easily replaced.
Manufactured in Sweden 
 Approved throughout Europe for façade heights of up to 100 metres.
ETA 16/0847

Energy
An Arctix façade with additional insulation reduces energy consumption, leading to greater cost savings

Climate
The Arctix façade has several features that give it good resistance to various weather conditions

Appearance
With the Arctix façade, you can choose from a range of formats, textures and colours to create a façade that will stand the test of time

Installation
An Arctix façade generally takes less time to install than other façades, which saves time and money

Surroundings
The Arctix façade, with its unique design, withstands ground movement considerably better than other façades

Fire
An Arctix façade offers good fire resistance
Appearance
Solid-coloured stones in 27 standard colours. Special colours can be ordered in
accordance with the NCS colour scale. The surface is smooth or slightly textured.
The stones are laid with straight or staggered vertical joints. Façade patterns
featuring different sizes and colours can be easily created.

The Arctix stone is available in two models
Arctix 100
The brick has a height of 100 mm and is available in two thicknesses; in addition to the standard model, which is 22 mm thick, there is a thicker version measuring 28 mm.
Arctix 200
The brick has a height of 200 mm and is only available in a thickness of 28 mm.
Arctix 100
Dimensions – Weight
: Height: 100 mm
; Length: 600 and 300 mm
; Thickness: 22 mm or 28 mm
Installation dimensions: 42 mm or 48 mm,
including fixing profile
Weight: 34 kg/m² or 45 kg/m²,
including fixing profile

Arctix 200
Dimensions – Weight
Height: 200 mm
Length: 600 and 300 mm
Thickness: 28 mm
Installation dimensions: 48 mm,
including fixing profile
Weight: 42 kg/m²,
including fixing profile

Installation
Vertical fixing profiles, with a locking mechanism, are fixed directly to the substrate using screws. A 20 mm ventilation gap is created between the back of
the cladding and the wall. When adding insulation, for façade heights of up to 100 metres, spacer battens, insulation and wind protection are fitted to the existing
wall, followed by the fixing profiles and façade bricks. See Support Structure.
Fire
Non-flammable
Environment
Environmental assessment carried out by Byggvarubedömningen and Sunda Hus.
Detailed drawings can be ordered.
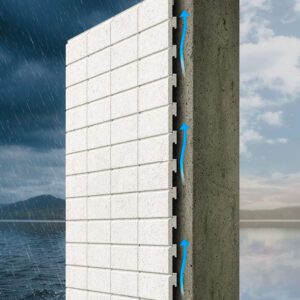
Ventilated façade – since 1970
Sweden’s oldest type approval, Sitac No. 1356/70
Now also European-approved
: ETA 16/0847
Approved system for building heights of up to 100 metres