Support Systems
The profiles can support façade loads of 50 kg/m², up to a building height of 100 m, and are included in our European Technical Assessment (ETA 16/0847).
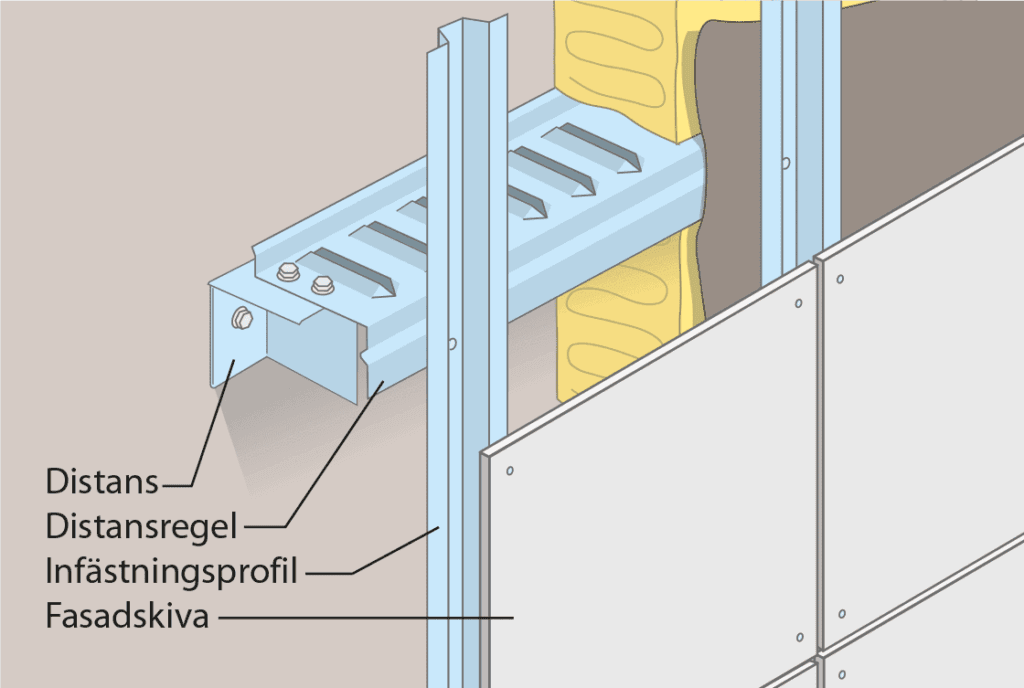
Installation of façade panels
This shows an example where a supporting structure is used for the installation of façade panels and additional insulation.
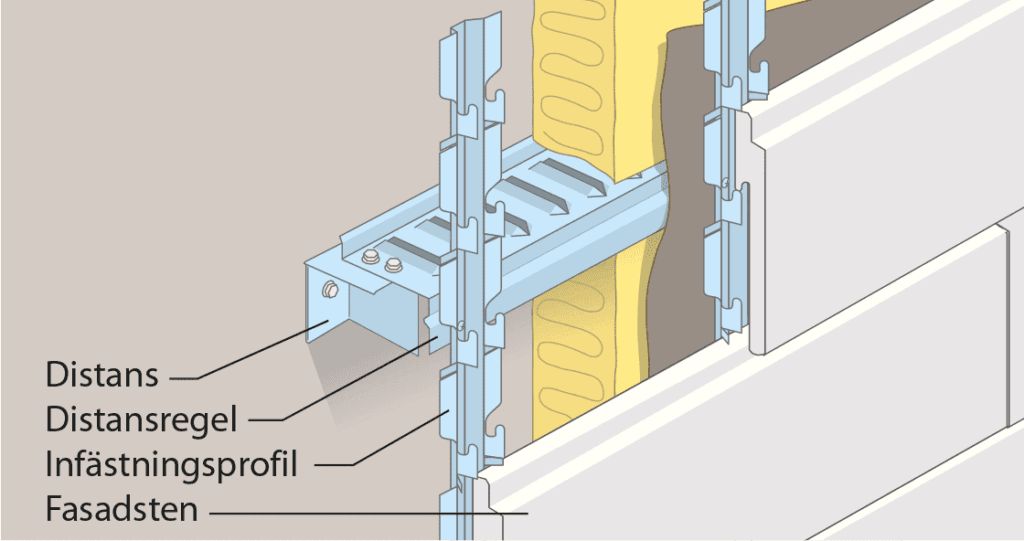
Installation of cladding bricks
This shows an example where a supporting structure is used for installing cladding bricks and additional insulation.
Description
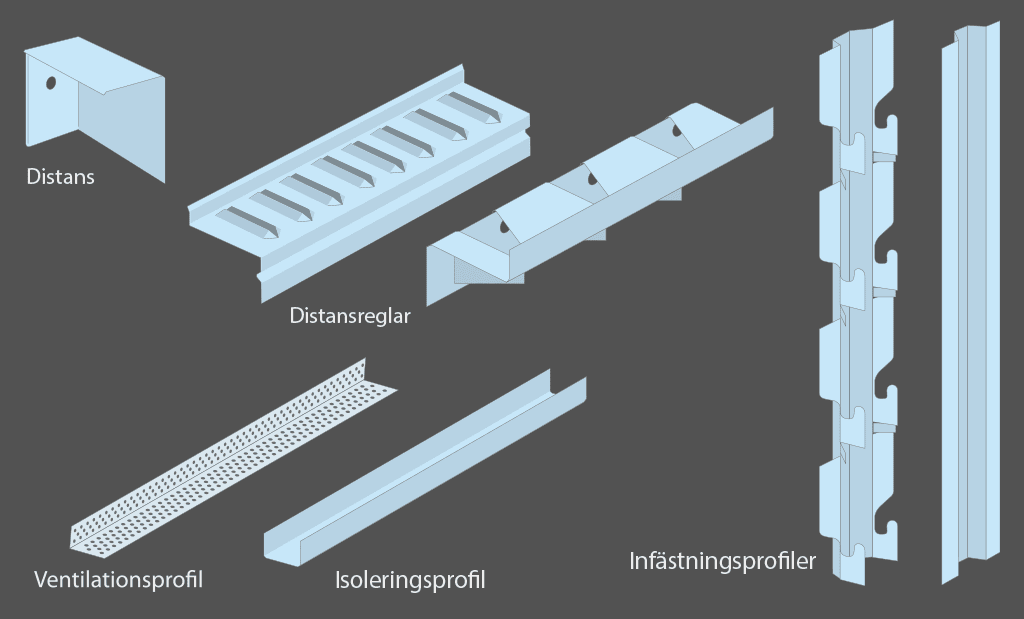
Profiles made from hot-dip galvanised sheet metal, comprising spacer supports, spacer battens and fixing profiles for façade cladding materials (sheet metal, panels and stone). Spacers for uneven wall surfaces and load-bearing battens mounted directly onto the wall, or alternatively onto the spacers, to reduce thermal bridging to the underlying wall structure. Cap profiles for fixing the façade cladding.
Spacer battens with flanges folded down or up give the profiles a significantly increased load-bearing capacity. Profile thicknesses of up to 0.9 mm can be worked with hand tools. Support battens fixed to spacers are typically used to reduce thermal bridging from the façade cladding into the underlying wall when additional insulation is fitted. The profiles can support façade weights of 50 kg/m², up to a building height of 100 m, and are included in our European Technical Approval (ETA 16/0847).
Dimensions
Wall spacer: 55 x 100 – 200 x 1.5 mm
Support rail: 70 or 95 mm x 3,600 x 0.9 mm
Fixing profile: 20–50 x 2,500 x 0.7–1.0 mm
Ventilation profile: 15–100 x 2,000 x 0.5 mm
Plinth profile: 70–150 x 2,500–3,000 x 0.6 mm
Appearance
The profiles, as shown in the images above, are zinc-coloured or have a black-coloured finish.
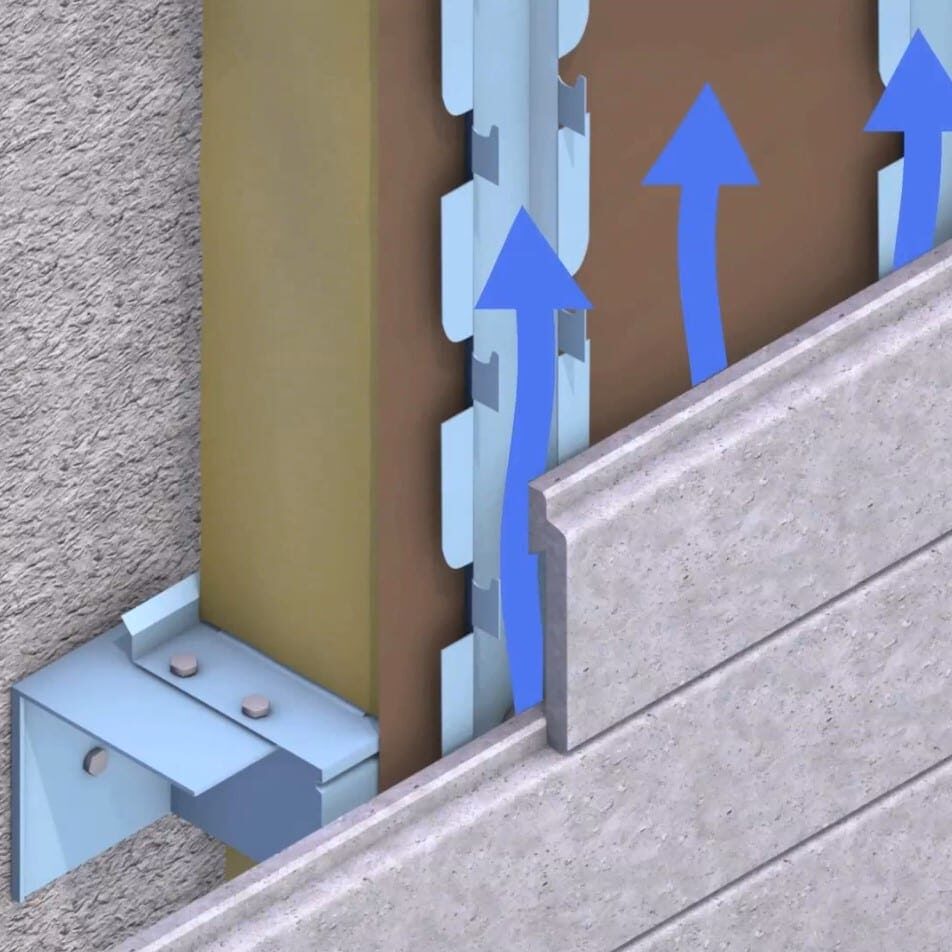
Spacers for uneven wall surfaces
Profiles made from hot-dip galvanised sheet metal, comprising spacer supports, spacer battens and fixing profiles for façade cladding materials