Brick façade
A ceramic cladding brick that offers high frost resistance and is impact-resistant.
The facing brick is a clinker brick made from clay and fired at a high temperature (approx. 1200 °C). The installation profiles are made of hot-dip galvanised steel with a black lacquered finish. The facing brick offers high frost resistance and is impact-resistant.

Energy
A Brick façade with additional insulation reduces energy consumption, leading to greater cost savings

Climate
The Brick façade has several properties that give it good resistance to various weather conditions

Appearance
With the Brick façade, you can choose from a range of formats, textures and colours to create a façade with long-lasting durability

Installation
A Brick façade generally takes less time to install than other types of façade, saving both time and money

Surroundings
With its unique design, the Brick façade withstands ground movements considerably better than other façades

Fire
A Brick façade offers good fire resistance
The design and installation method of the stones are set out in the information below. Installation is carried out without nails, screws or adhesive. In the event of damage, individual stones can be easily replaced. Corner stones or corner profiles, as well as other connecting profiles, are included in the range.
Dimensions
Length: 400 mm, max. 2000 mm. Height: 175, 200, 225 mm, max. 300 mm. Thickness: 22 and 34 mm. The cladding’s overall dimensions, including mounting profiles, are approx. 45–55 mm.
Weight
: approx. 35–45 kg/m² of wall surface, including mounting profiles.
Appearance
The tiles are available in a range of sizes, colours and surface textures. The surface is smooth with a matt finish or glazed. The tiles are installed with a 10 mm horizontal and 5–10 mm vertical joint. Façade patterns can be easily created.

Installation
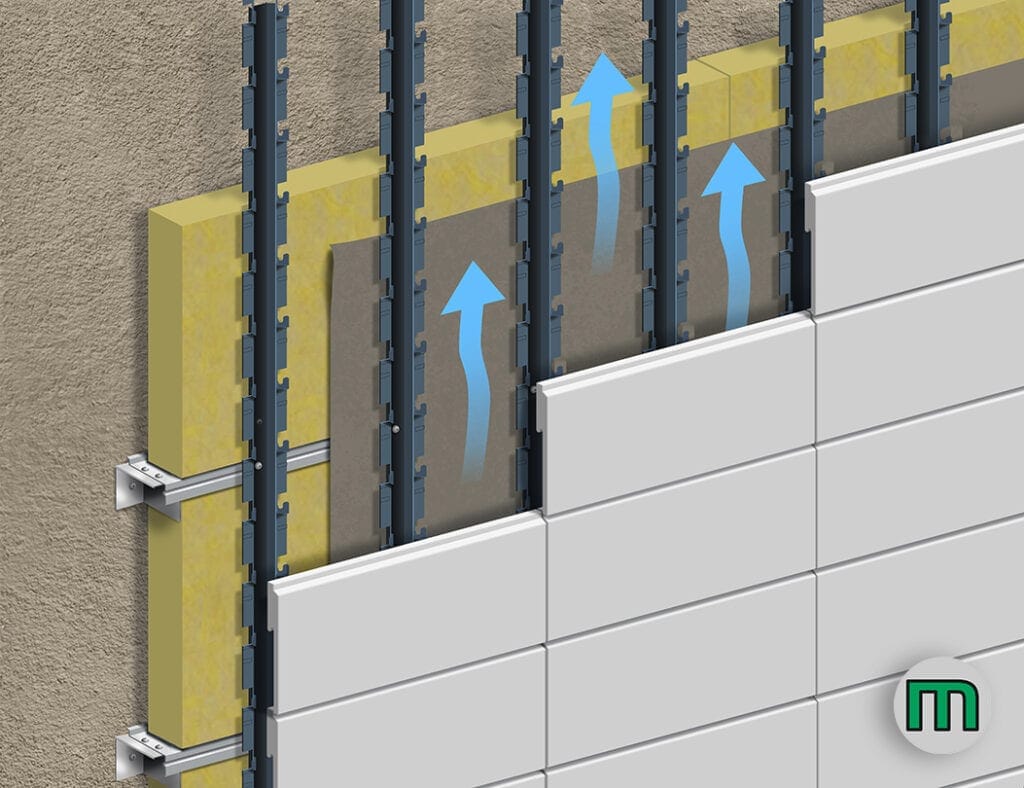
The mounting profiles are fixed directly to the substrate using screws. The design of the profiles creates a ventilated air gap of approximately 20 mm between the cladding and the underlying wall. When insulating external walls from the outside, special steel spacer battens, insulation and wind protection are fitted. The profiles are suitable for building heights of up to 100 m.
Drawings showing connection details for windows, doors, plinths and eaves are available from us on request.
Clinker facing bricks
The surface is smooth with a matt finish or glazed
The cladding brick offers high frost resistance and is impact-resistant