Parklex Prodema
A wide range of wall panelling and flooring – with a natural finish of genuine wood veneer.
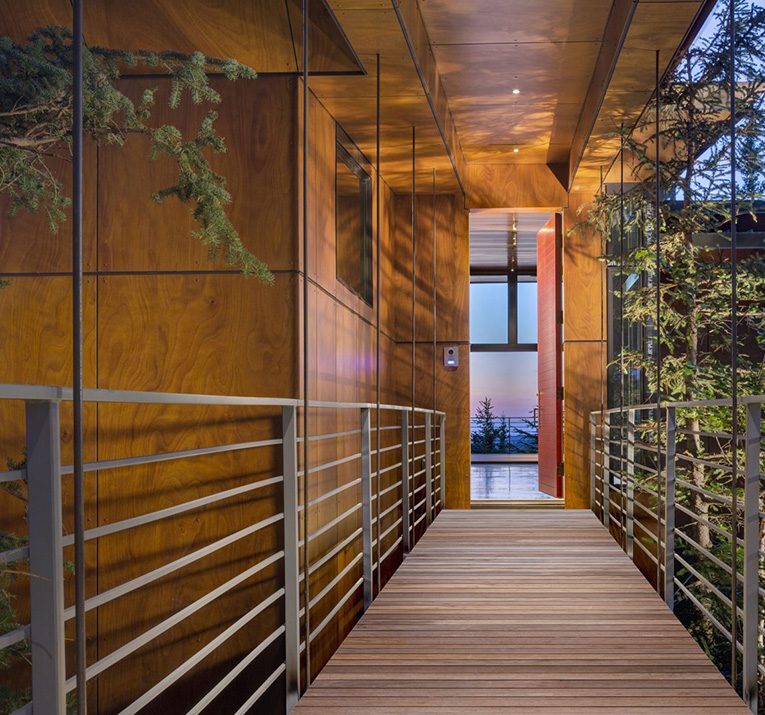
Wall panels
Large-format cladding panels with a surface layer of genuine wood veneer.
Intended for external façades in new-build and refurbishment projects involving residential, office and commercial buildings, etc.

Energy
A Parklex façade with additional insulation reduces energy consumption, leading to greater cost savings

Climate
The Parklex façade has several properties that give it good resistance to various weather conditions

Appearance
With the Parklex façade, you can choose from a range of formats, finishes and shades to create a façade with a long service life

Fire
A Parklex façade offers good fire
resistance. Fire rating: Fire 105 / Bs1-d0
Product description
The cladding panel has a surface layer of wood veneer over a core of cellulose fibres and phenolic resins, which have been compressed under high pressure and heat. The cladding panels have high impact resistance and withstand strong sunlight, rain, wind, snow and frost. The cladding panels are mounted on metal or timber profiles using either visible or concealed fixings. Profiles and techniques for concealed fixings, as well as additional insulation and connection fittings, are available.
Machining
The façade panels can be machined using tools designed for hard woods (drilling, cutting and milling).
Dimensions
Length: 2,440 mm.
Height: 1,220 mm.
Thickness: 4, 6, 8, 10, 12, 14 and 18 mm.
The overall dimensions of the cladding, including mounting profiles, are approx. 25–55 mm.
Weight
: approx. 1.35 g/mm³ or approx. 13.5 kg for a 10 mm panel.
Appearance
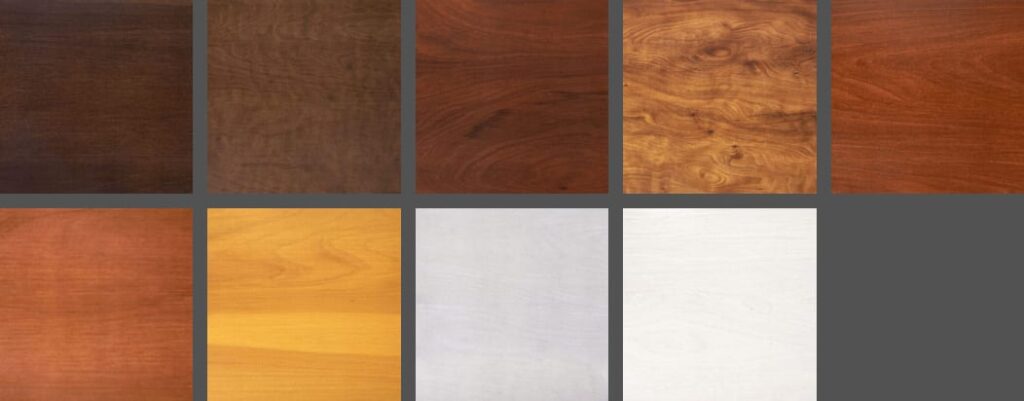
: The façade panels are available in nine different veneers, ranging from natural to dark brown, and with various surface textures.
Guidance on design
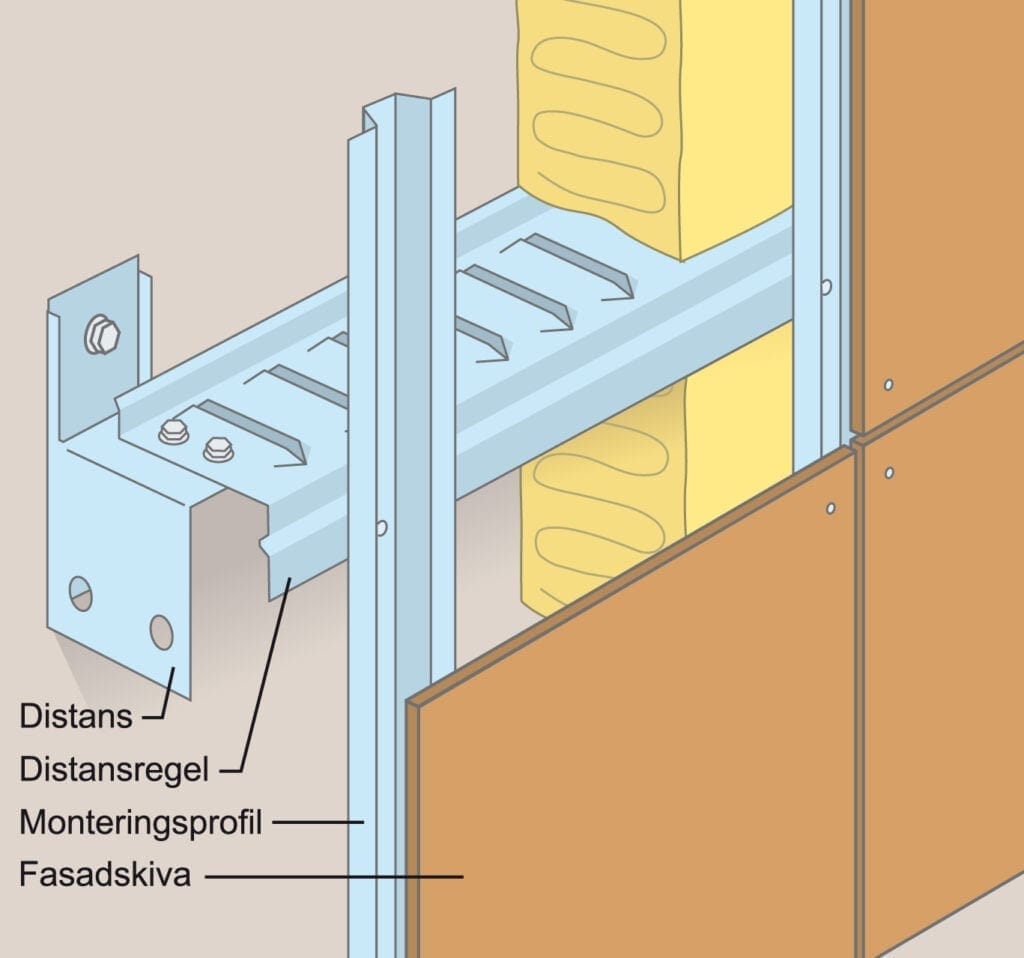
Panels for external façades and soffits are fixed using visible
or concealed fixings. Visible fixing with painted rivets in the same colour as the
veneer. Concealed fixing with adhesive or with screws/rivets on the rear of the panel. A 20–50 mm ventilated air gap between the panel and the wall behind.
A complete insulation system is available for façade insulation.
See Marmoroc Support Structure.
Installation instructions and detailed drawings can be ordered.
Large-format cladding panels with a surface layer of genuine wood veneer
The cladding panels are available in five different veneers, ranging from natural to dark brown, and with various surface textures
Intended for external façades in new builds and refurbishments of residential, office and commercial buildings, amongst others